FICTIONAL SAMPLE PROJECT · OKLAHOMA CITY, OKLAHOMA
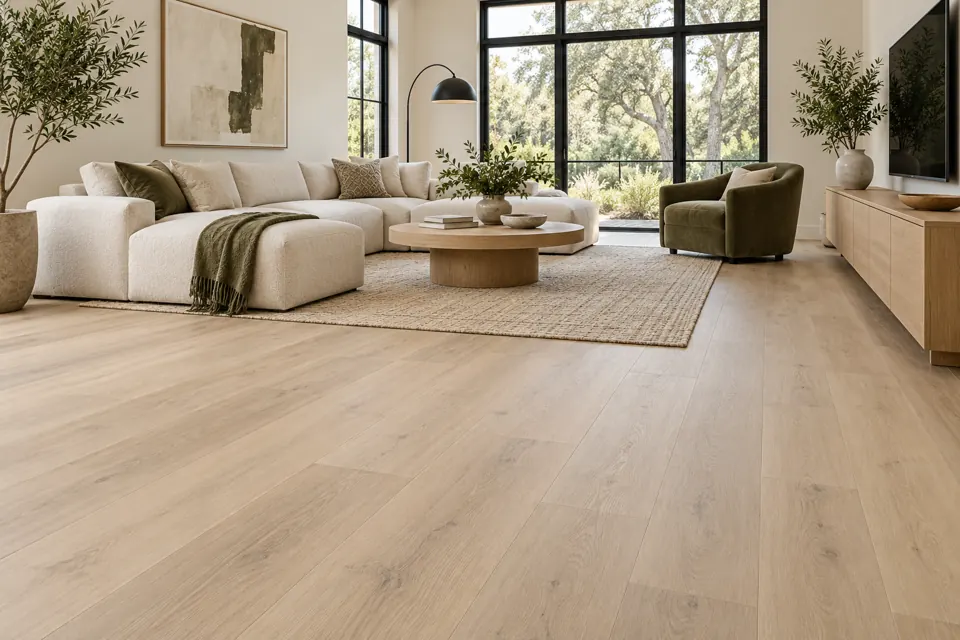
Warm oak living room
Create a welcoming living space with a light, continuous wood palette.
Explore the project gallery.
Swipe or scroll sideways to see every view. Select an image to open the full-size gallery. All images are AI-generated concepts.
View 1 of 2
Before-and-after design concepts
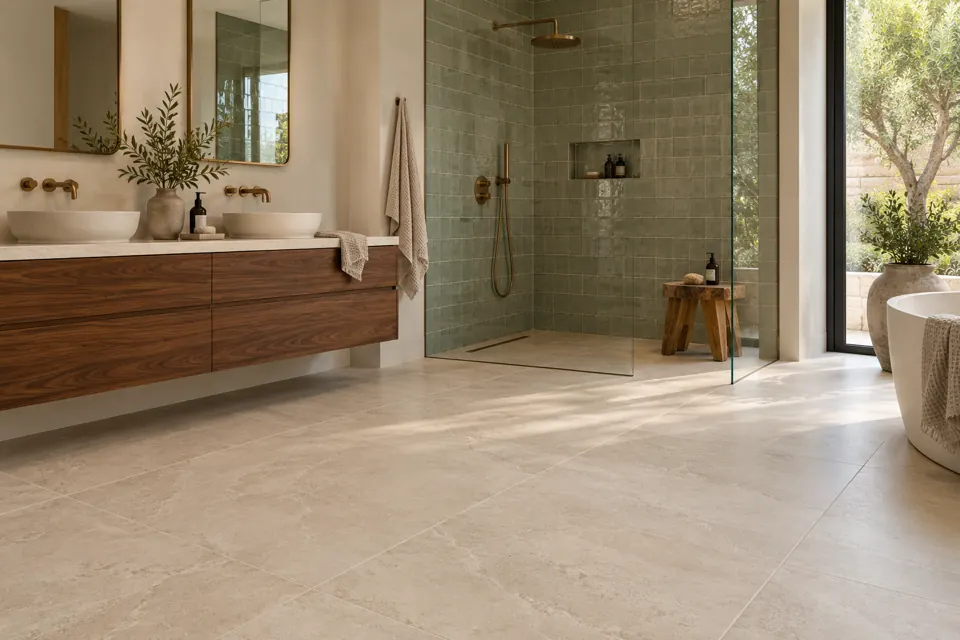
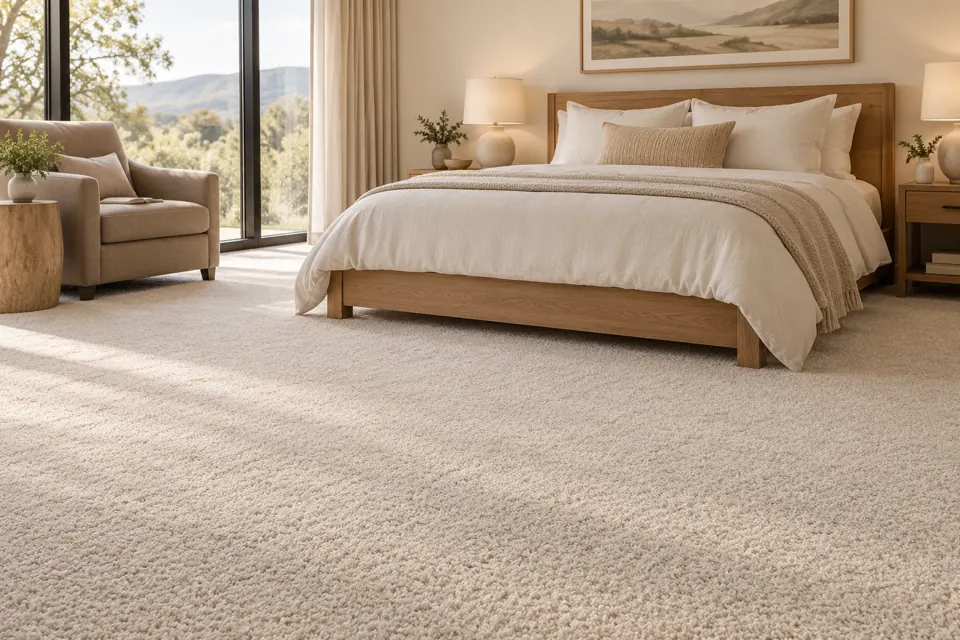
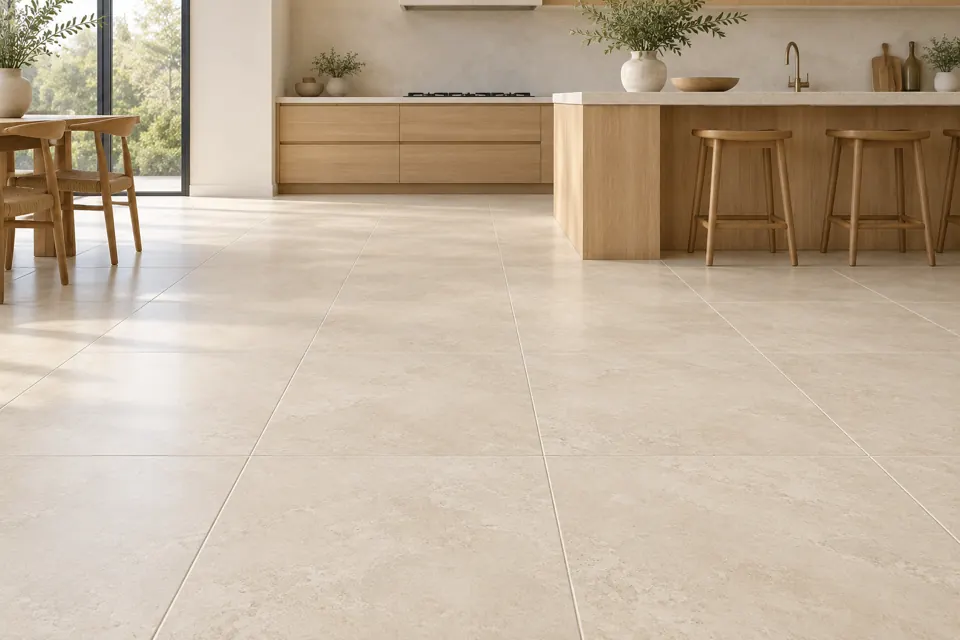
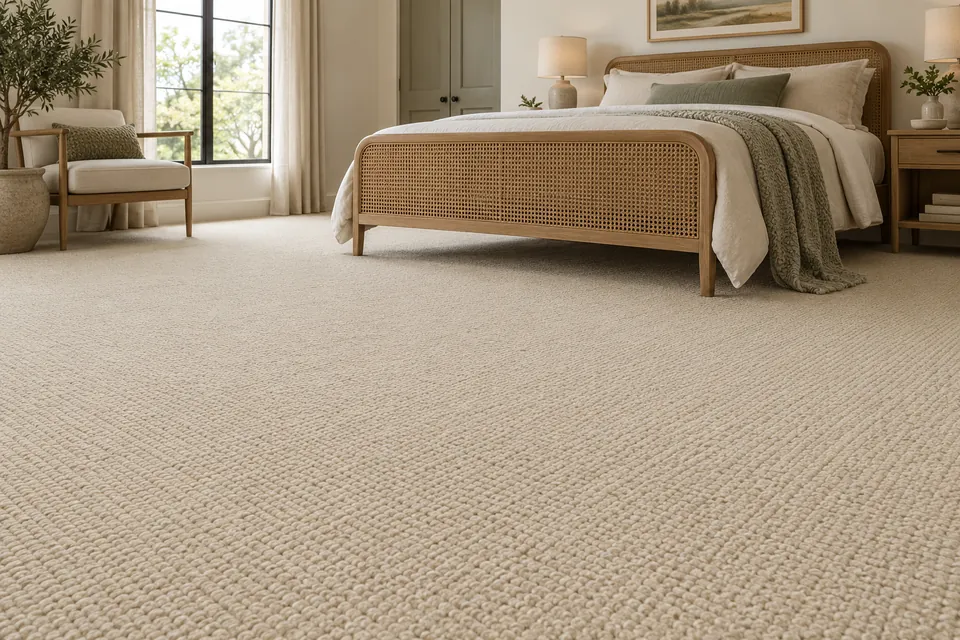
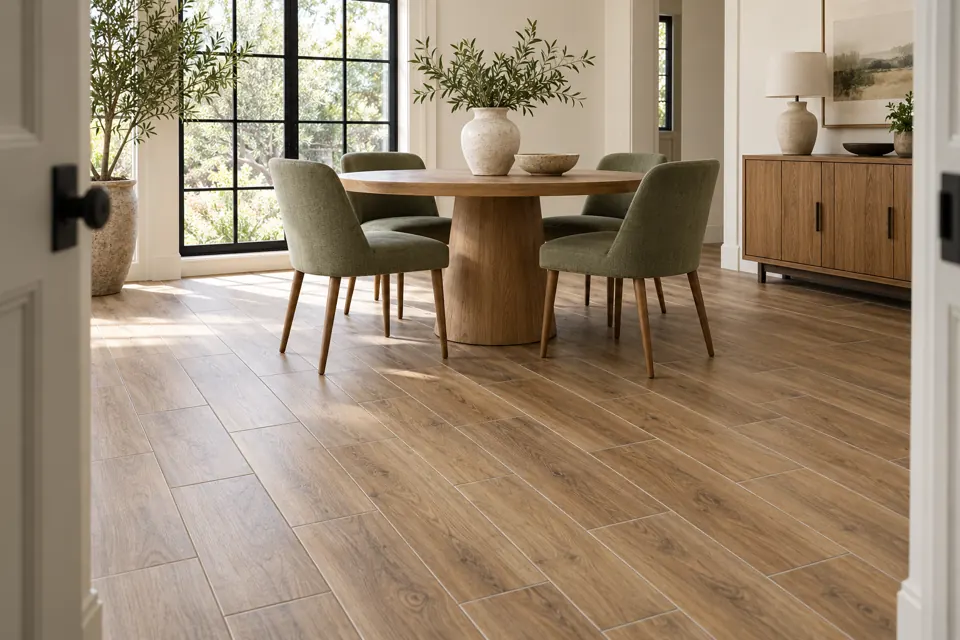
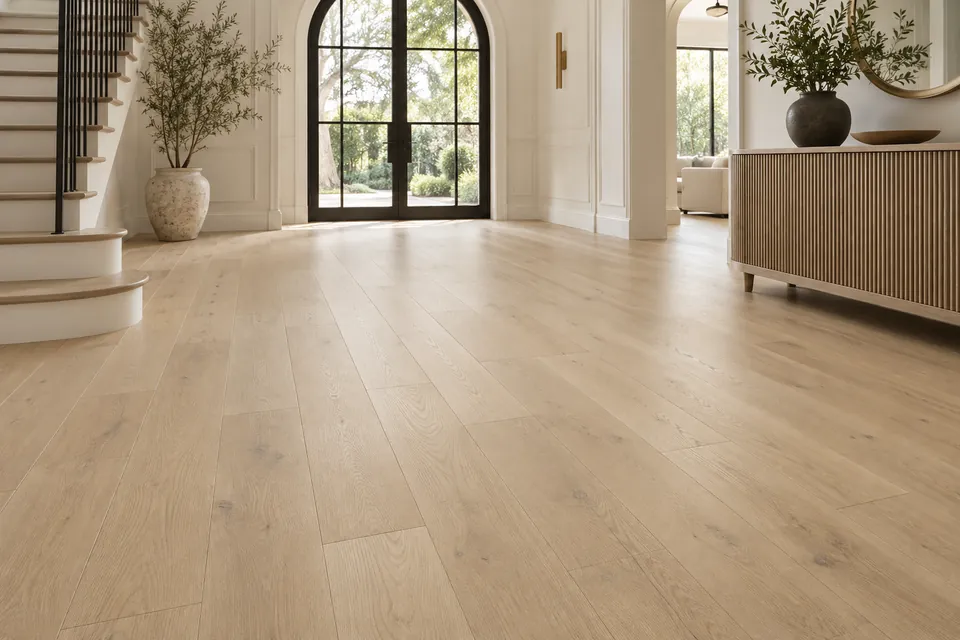
Two AI-generated design concepts demonstrate the comparison layout. These are not photographs of an actual renovation or evidence of completed work.
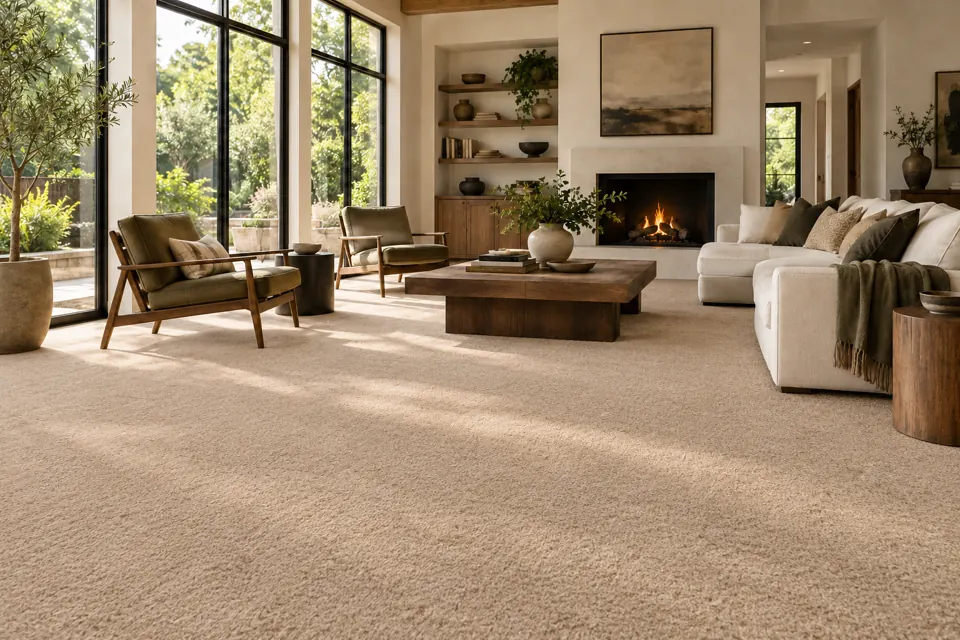
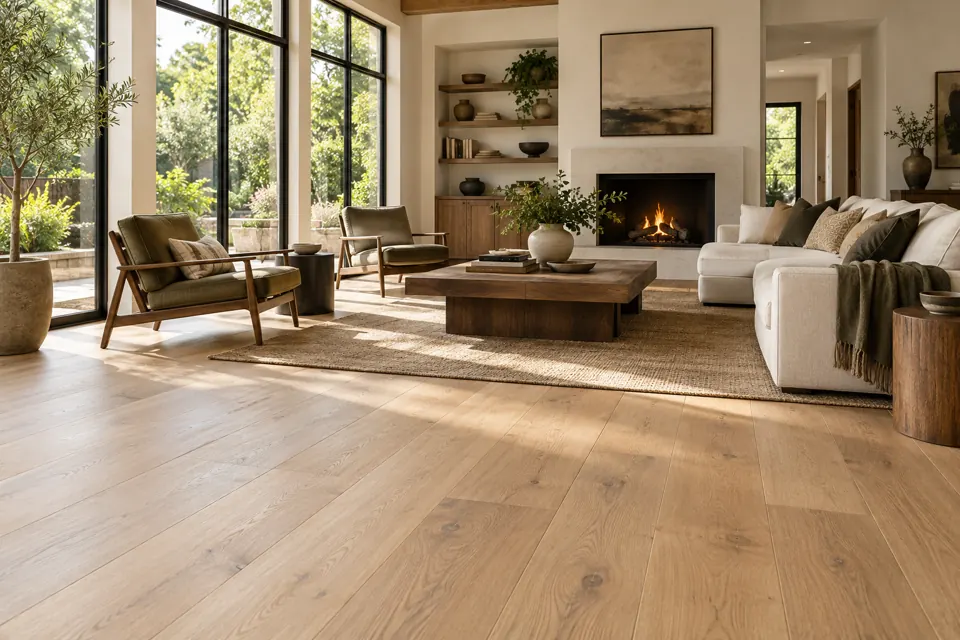
AI-generated concept image. Some sample stories share an illustration. Actual project pages use real project photographs.
- Illustrative town
- Oklahoma City, Oklahoma
- Flooring category
- Hardwood
- Sample space
- Living room and adjoining hall
- Project status
- Fictional planning example
The sample scope
A living room refresh connecting the seating area and adjoining hall, with coordinated transitions to neighboring rooms.
The design challenge
Balance natural wood variation with an uncluttered interior and plan the transition at each doorway.
The proposed direction
A light oak concept with a low-sheen appearance, a consistent plank direction and simple transition details.
Planning considerations
The sample brief includes reviewing the existing subfloor, discussing indoor conditions and confirming the actual product’s installation requirements.
The illustrative outcome
The illustrated concept shows how a consistent floor palette can bring the room together. It does not document a completed installation.
See the sample service area and extended coverage →
What a real project page would include
Verified town and scope, approved photographs, actual material references, installation details and an accurate completion summary. Customer names, exact addresses and testimonials appear only with appropriate permission. Dates, measurements, before-and-after images and results are not invented for this sample.