FICTIONAL SAMPLE PROJECT · EDMOND, OKLAHOMA
An open, airy kitchen
Use a restrained tile palette to connect an open kitchen and dining space.
Explore the project gallery.
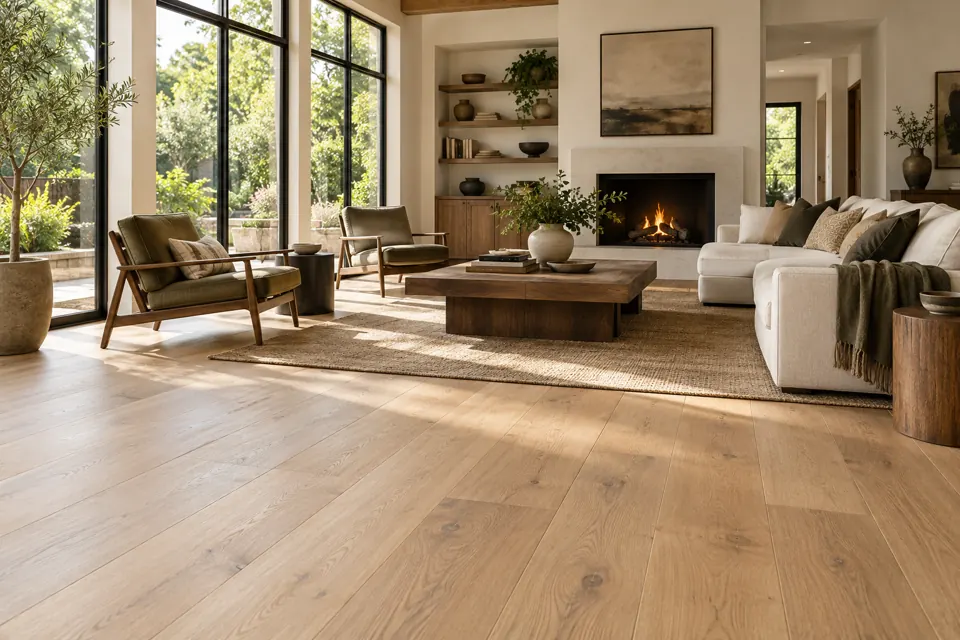
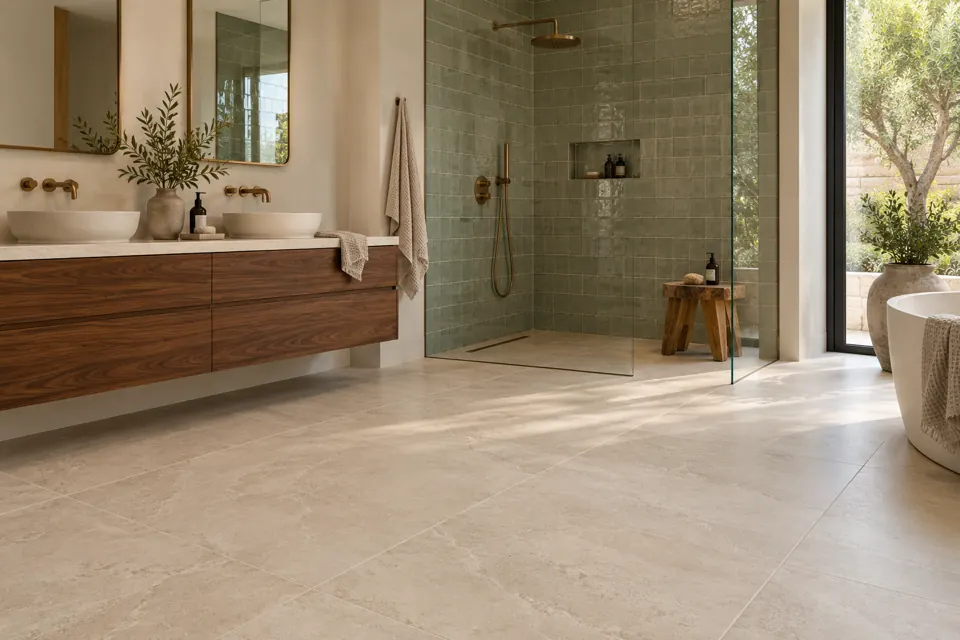
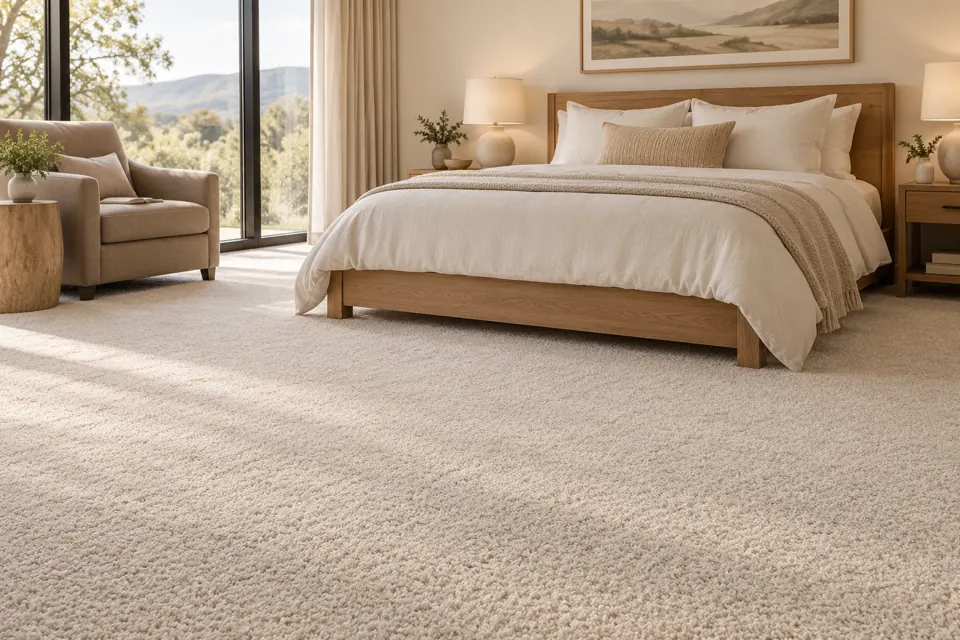
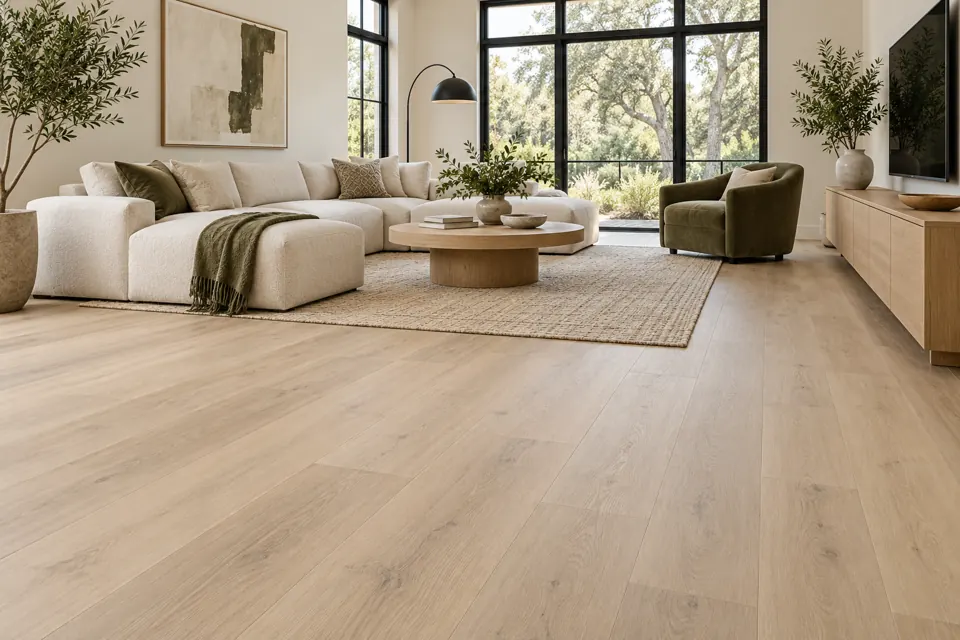
Swipe or scroll sideways to see every view. Select an image to open the full-size gallery. All images are AI-generated concepts.
View 1 of 2
AI-generated concept image. Some sample stories share an illustration. Actual project pages use real project photographs.
- Illustrative town
- Edmond, Oklahoma
- Flooring category
- Tile
- Sample space
- Kitchen and dining area
- Project status
- Fictional planning example
The sample scope
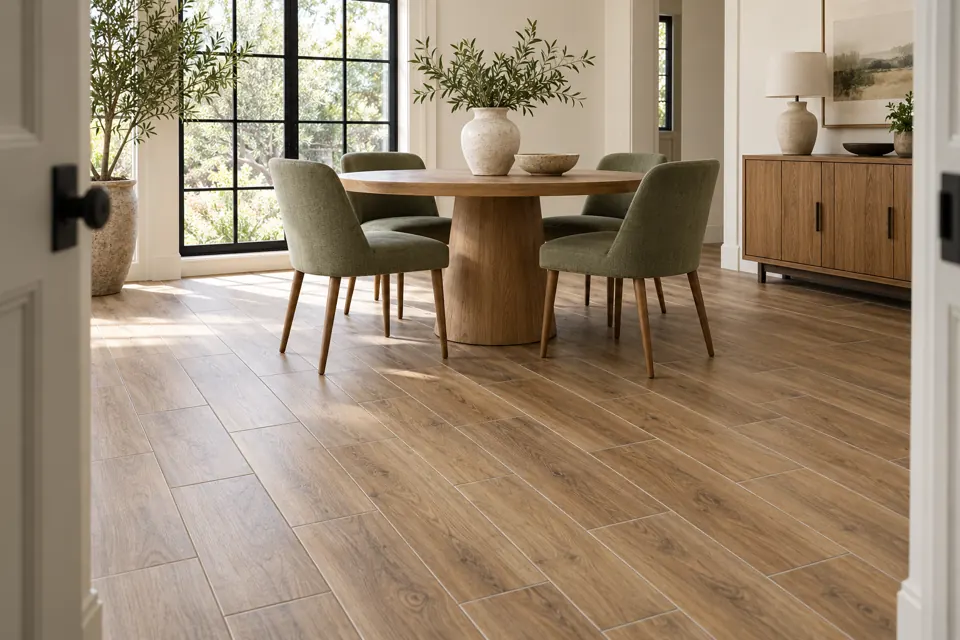
A kitchen and dining flooring concept with large-format tile, grout coordination and transition planning.
The design challenge
Keep the tile layout visually clear while accounting for substrate flatness and adjoining finishes.
The proposed direction
An ivory tile concept with visible, orderly grout lines and a consistent layout through the shared space.
Planning considerations
The sample brief includes substrate assessment, movement accommodation, layout planning, intended-use verification and coordination with cabinets and neighboring floors.
The illustrative outcome
The illustration demonstrates the proposed design direction. No real project dimensions, leveling results or installation completion date are represented.
See the sample service area and extended coverage →
What a real project page would include
Verified town and scope, approved photographs, actual material references, installation details and an accurate completion summary. Customer names, exact addresses and testimonials appear only with appropriate permission. Dates, measurements, before-and-after images and results are not invented for this sample.