FICTIONAL SAMPLE PROJECT · MOORE, OKLAHOMA
Sage walk-in shower
Pair a calm color palette with clearly planned wet-area details.
Explore the project gallery.
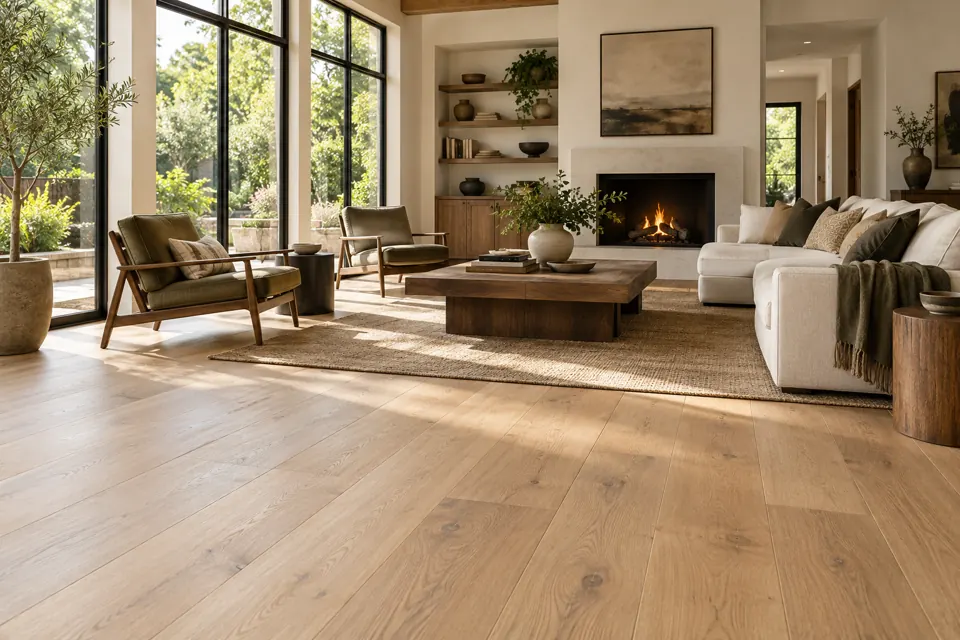
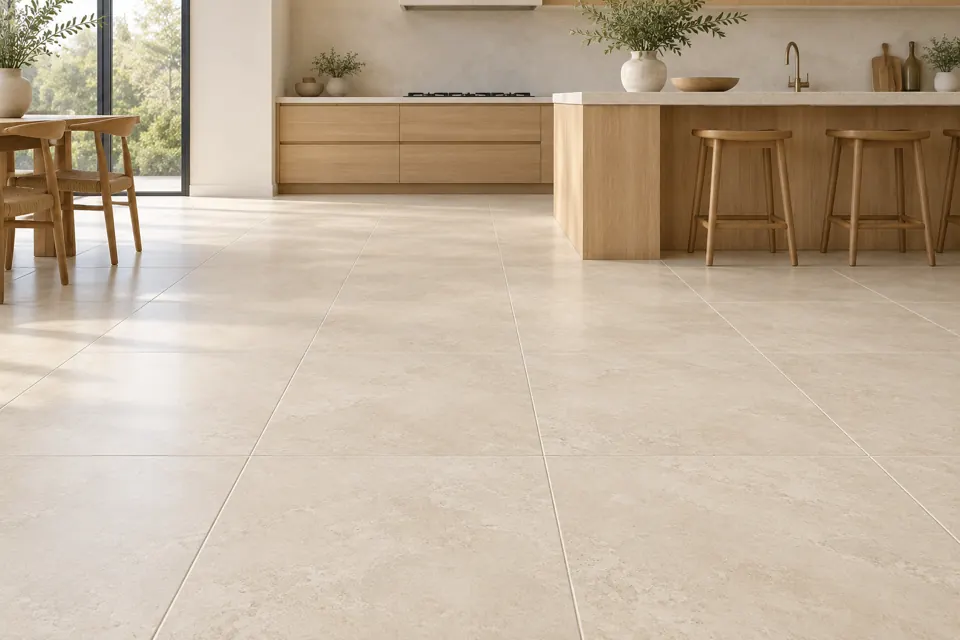
Swipe or scroll sideways to see every view. Select an image to open the full-size gallery. All images are AI-generated concepts.
View 1 of 2
AI-generated concept image. Some sample stories share an illustration. Actual project pages use real project photographs.
- Illustrative town
- Moore, Oklahoma
- Flooring category
- Tile
- Sample space
- Walk-in shower and bathroom finishes
- Project status
- Fictional planning example
The sample scope
A bathroom concept coordinating floor tile, wall finishes, grout colors and transitions.
The design challenge
Bring floor and wall finishes together while making the installation system part of the planning conversation.
The proposed direction
A sage-and-neutral palette with coordinated tile proportions and restrained grout contrast.
Planning considerations
The sample brief calls for a qualified installer to review substrate preparation, wet-area waterproofing, slip suitability and fixture interfaces. The illustration is not an installation specification.
The illustrative outcome
The illustration demonstrates a cohesive bathroom design direction; no waterproofing performance or completed customer result is claimed.
See the sample service area and extended coverage →
What a real project page would include
Verified town and scope, approved photographs, actual material references, installation details and an accurate completion summary. Customer names, exact addresses and testimonials appear only with appropriate permission. Dates, measurements, before-and-after images and results are not invented for this sample.